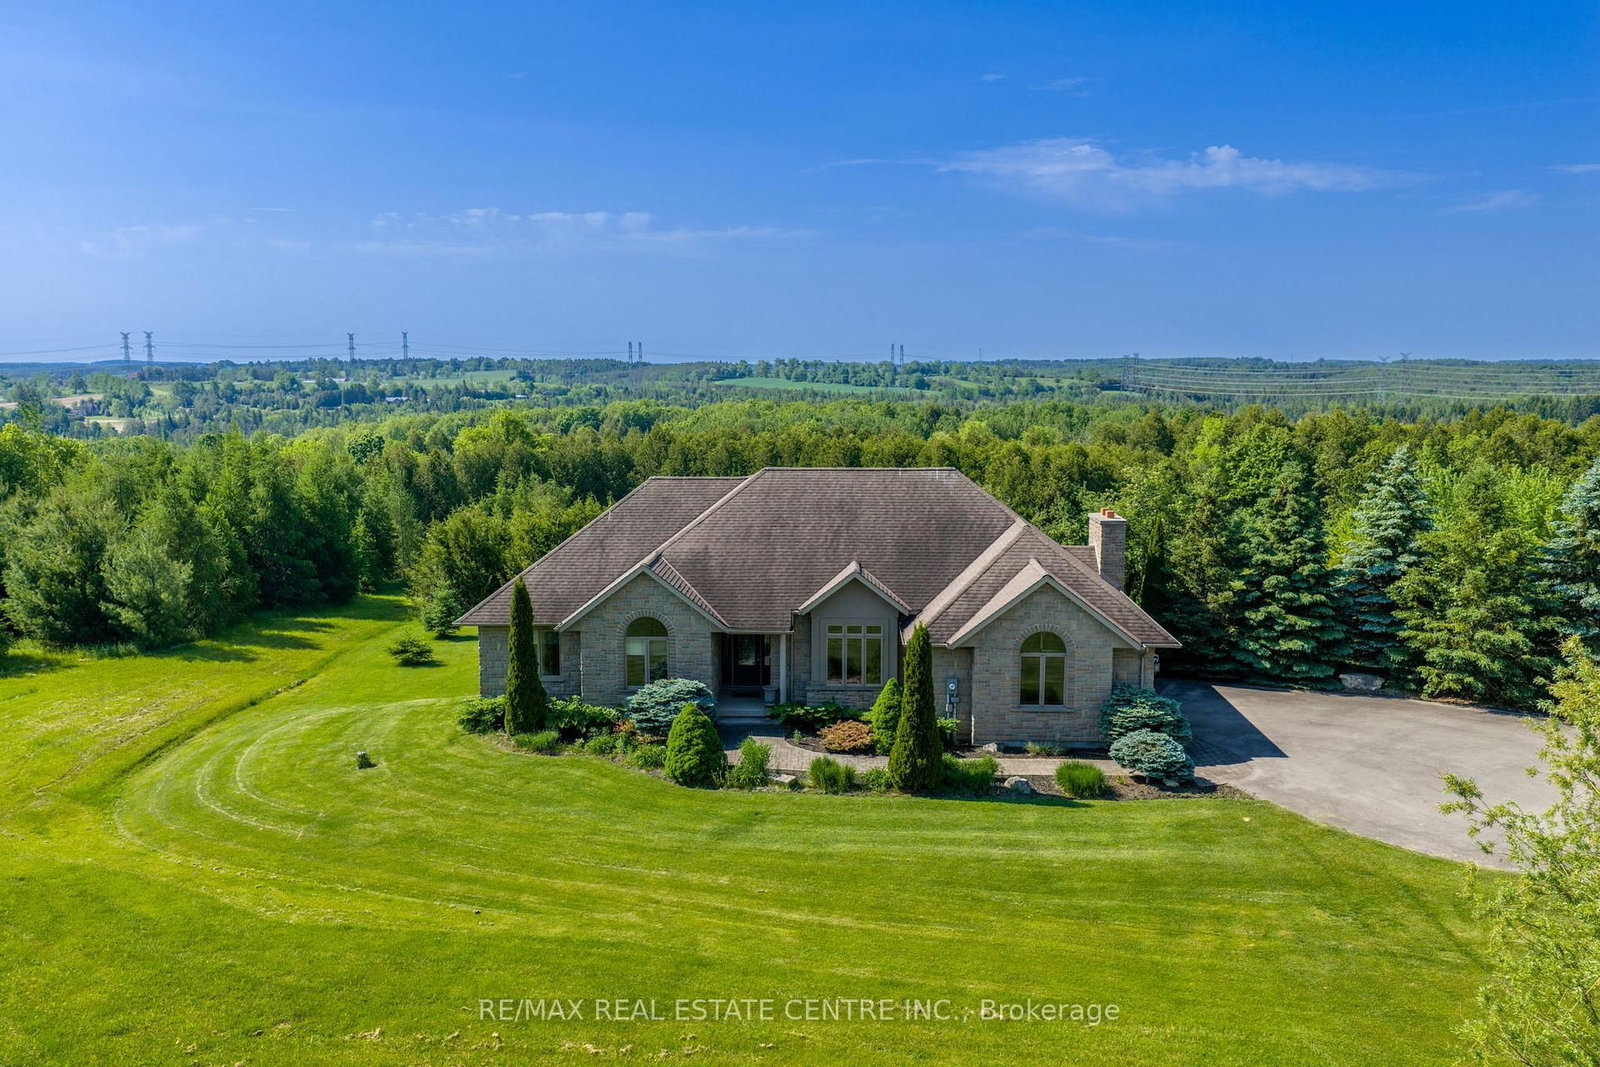
<-- style PDP --> 9129 Sideroad 17 Sideroad, Erin - Detached for sale for $2,295,000
  • leased
  • expired

9129 Sideroad 17 Sideroad

Erin, Ontario, N0B 1Z0 - Rural Erin

$2,295,000

  • Neighbourhood

    Rural Erin

  • Major Intersection

    Sideroad 17 and Fourth Line

  • Listed Since: 165 day(s)

  • Last update: 19 day(s) ago

Overview

  • Property Type

    Detached, Bungalow

  • Bedrooms

    3 + 1

  • Bathrooms

    3

  • Basement

    Fin W/O

  • Kitchen

    1

  • Total Parking

    17 (2 Attached Garage)

  • Lot Size

    1101.43x598.29 (Feet)

  • Taxes

    $8,470.00 (2025)

  • Type

    Freehold

Property Description

Property description for 9129 Sideroad 17 Sideroad, Erin

Welcome to a truly exceptional custom-built country estate on 12.61 acres just outside the Village of Erin. In housing, not all construction is created equal, and this thoughtfully designed 2008 bungalow stands apart. Its complete exterior envelope-both foundation and above-grade walls-is constructed with insulated concrete forms (ICF), not simply an ICF foundation. Combined with R40 insulation, this premium construction delivers outstanding energy efficiency, durability, quiet and year-round comfort. A substantial investment in geothermal heating and cooling helps keep energy use low, while an emergency propane generator provides valuable backup power. The Seller reports operating costs of less than $200 per month, although costs will vary by use.Meticulously maintained and positioned to capture sweeping hillside and valley views, the property offers privacy and potential for hobbyists, equestrian enthusiasts or a home-based business. Approx 3,800+ sq ft of finished living space includes 3+1 bedrooms, 3 bathrooms and a finished walkout basement. The main level features soaring ceilings, cherry hardwood, crown moulding, designer finishes and expansive windows. The chef-inspired kitchen offers granite counters, custom cabinetry, premium appliances, a large island and sun-filled breakfast area. The family room features a striking mansard ceiling, recessed propane fireplace and French doors to an expansive two-tier deck with glass railings. The primary suite includes a spa-inspired ensuite with whirlpool tub and glass shower. The walkout lower level offers a bedroom, bathroom, large family room and games/home-theatre area with wet-bar plumbing. A detached 24' x 32' workshop is insulated, propane-heated and equipped with running water. A rare combination of premium construction, efficiency, space and rural beauty.

Listed by RE/MAX REAL ESTATE CENTRE INC.

  • MLS #

    X13414772

  • Sq. Ft

    2000-2500

  • Sq. Ft. Source

    MLS

  • Lot Irregularities

    Y

  • Year Built

    Available Upon Request

  • Pool

    None

  • Drive

    Private

  • Garage

    Attached, 2 spaces

  • Total Parking

    17

  • Family Room

    Y

  • Den

    Y

  • Exterior

    Stone

  • Fireplace

    Y

  • Roof

    Asphalt Shingle

  • Foundation

    Insulated Concrete Form

  • Elevator

    n/a

  • Water View

    n/a

  • Laundry Level

    Main

  • Heat

    Heat Pump

  • A/C

    Central Air

  • Water

    Well

  • Water Supply

    n/a

  • Sewers

    Septic

  • Central Vac

    N

  • Kitchen

    5.18 x 3.78 ft Ground level

    Hardwood Floor

  • Breakfast

    2.44 x 1.87 ft Ground level

    hardwood floor, Large Window

  • Living

    4.56 x 4.21 ft Ground level

    hardwood floor, Large Window

  • Family

    5.03 x 4.14 ft Ground level

    W/O To Deck, Broadloom, Fireplace

  • Primary

    4.17 x 3.93 ft Ground level

    Broadloom, W/I Closet, 4 Pc Ensuite

  • 2nd Br

    3.46 x 2.99 ft Ground level

    Broadloom, Double Closet, Large Window

  • 3rd Br

    3.5 x 3.2 ft Ground level

    Broadloom, Large Window

  • 4th Br

    4.64 x 2.64 ft Bsmt level

    Broadloom, Double Closet

  • Rec

    6.63 x 4.19 ft Bsmt level

    W/O To Patio, Broadloom

  • Games

    10.01 x 4.16 ft Bsmt level

    Broadloom

  • Dining

    3.6 x 3.5 ft Bsmt level

    hardwood floor, Large Window

  • Utility

    7.84 x 4.91 ft Bsmt level

    Unfinished

  • MLS #

    X13414772

  • Sq. Ft

    2000-2500

  • Sq. Ft. Source

    MLS

  • Lot Irregularities

    Y

  • Year Built

    Available Upon Request

  • Pool

    None

  • Drive

    Private

  • Garage

    Attached, 2 spaces

  • Total Parking

    17

  • Family Room

    Y

  • Den

    Y

  • Exterior

    Stone

  • Fireplace

    Y

  • Roof

    Asphalt Shingle

  • Foundation

    Insulated Concrete Form

  • Elevator

    n/a

  • Water View

    n/a

  • Laundry Level

    Main

  • Heat

    Heat Pump

  • A/C

    Central Air

  • Water

    Well

  • Water Supply

    n/a

  • Sewers

    Septic

  • Central Vac

    N

  • Kitchen

    5.18 x 3.78 ft Ground level

    Hardwood Floor

  • Breakfast

    2.44 x 1.87 ft Ground level

    hardwood floor, Large Window

  • Living

    4.56 x 4.21 ft Ground level

    hardwood floor, Large Window

  • Family

    5.03 x 4.14 ft Ground level

    W/O To Deck, Broadloom, Fireplace

  • Primary

    4.17 x 3.93 ft Ground level

    Broadloom, W/I Closet, 4 Pc Ensuite

  • 2nd Br

    3.46 x 2.99 ft Ground level

    Broadloom, Double Closet, Large Window

  • 3rd Br

    3.5 x 3.2 ft Ground level

    Broadloom, Large Window

  • 4th Br

    4.64 x 2.64 ft Bsmt level

    Broadloom, Double Closet

  • Rec

    6.63 x 4.19 ft Bsmt level

    W/O To Patio, Broadloom

  • Games

    10.01 x 4.16 ft Bsmt level

    Broadloom

  • Dining

    3.6 x 3.5 ft Bsmt level

    hardwood floor, Large Window

  • Utility

    7.84 x 4.91 ft Bsmt level

    Unfinished

Thinking of Selling?

Find Out Your Home’s Value in Today’s Market!

No Email or Signup is required to view your home estimate.

estimate your home value

Contact Manoj Kukreja

Sales Representative,
Century 21 People’s Choice Realty Inc.,
Brokerage
(647) 576 - 2100

Manoj profile avatar

Estimated price

Date
Price
Change
2026-06-08
$2,100,112
0.34%

Mortgage Calculator

This data is for informational purposes only.

Mortgage Payment per month

Principal Amount

Interest

Total Payable

Amortization

Amortization

Closing Cost Calculator

This data is for informational purposes only.

Closing Cost Total for this property

Total Cash flow for purchasing this property

Down Payment(%)*
Additional information

Provincial Land Transfer Tax

Ontario Land Transfer Tax Rebate

Toronto Land Transfer Tax

Toronto Land Transfer Tax Rebate

PST on CMHC Insurance Premium

Lawyer Fees

$2,825

Government Registration Fee's

$164

Title Insurance

Closing Cost Total

Total Cash flow for purchasing this property

Provincial Land Transfer Tax

Ontario Land Transfer Tax Rebate

Toronto Land Transfer Tax

Toronto Land Transfer Tax Rebate

PST on CMHC Insurance Premium

Lawyer Fees

$2,825

Government Registarion Fee's

$164

Title Insurance

Down Payment(%)*

* A down payment of less than 20% is permitted only for first-time home buyers purchasing their principal residence. The minimum down payment required is 5% for the portion of the purchase price up to $500,000, and 10% for the portion between $500,000 and $1,500,000. For properties priced over $1,500,000, a minimum down payment of 20% is required.

Thinking of Selling?

Find Out Your Home’s Value in Today’s Market!

No Email or Signup is required to view your home estimate.

estimate your home value

Contact Manoj Kukreja

Sales Representative, Century 21 People’s Choice Realty Inc., Brokerage
(647) 576 - 2100

Manoj profile avatar

Recent Sold Listings in Rural Erin, Erin

Popular Cities